Jacquelyn Brummond
BEDS4
BATHS2
SQUARE FEET2,062
MLS#833818
STATUSPending
PROPERTY TYPEResidential - Single Family
Property Description
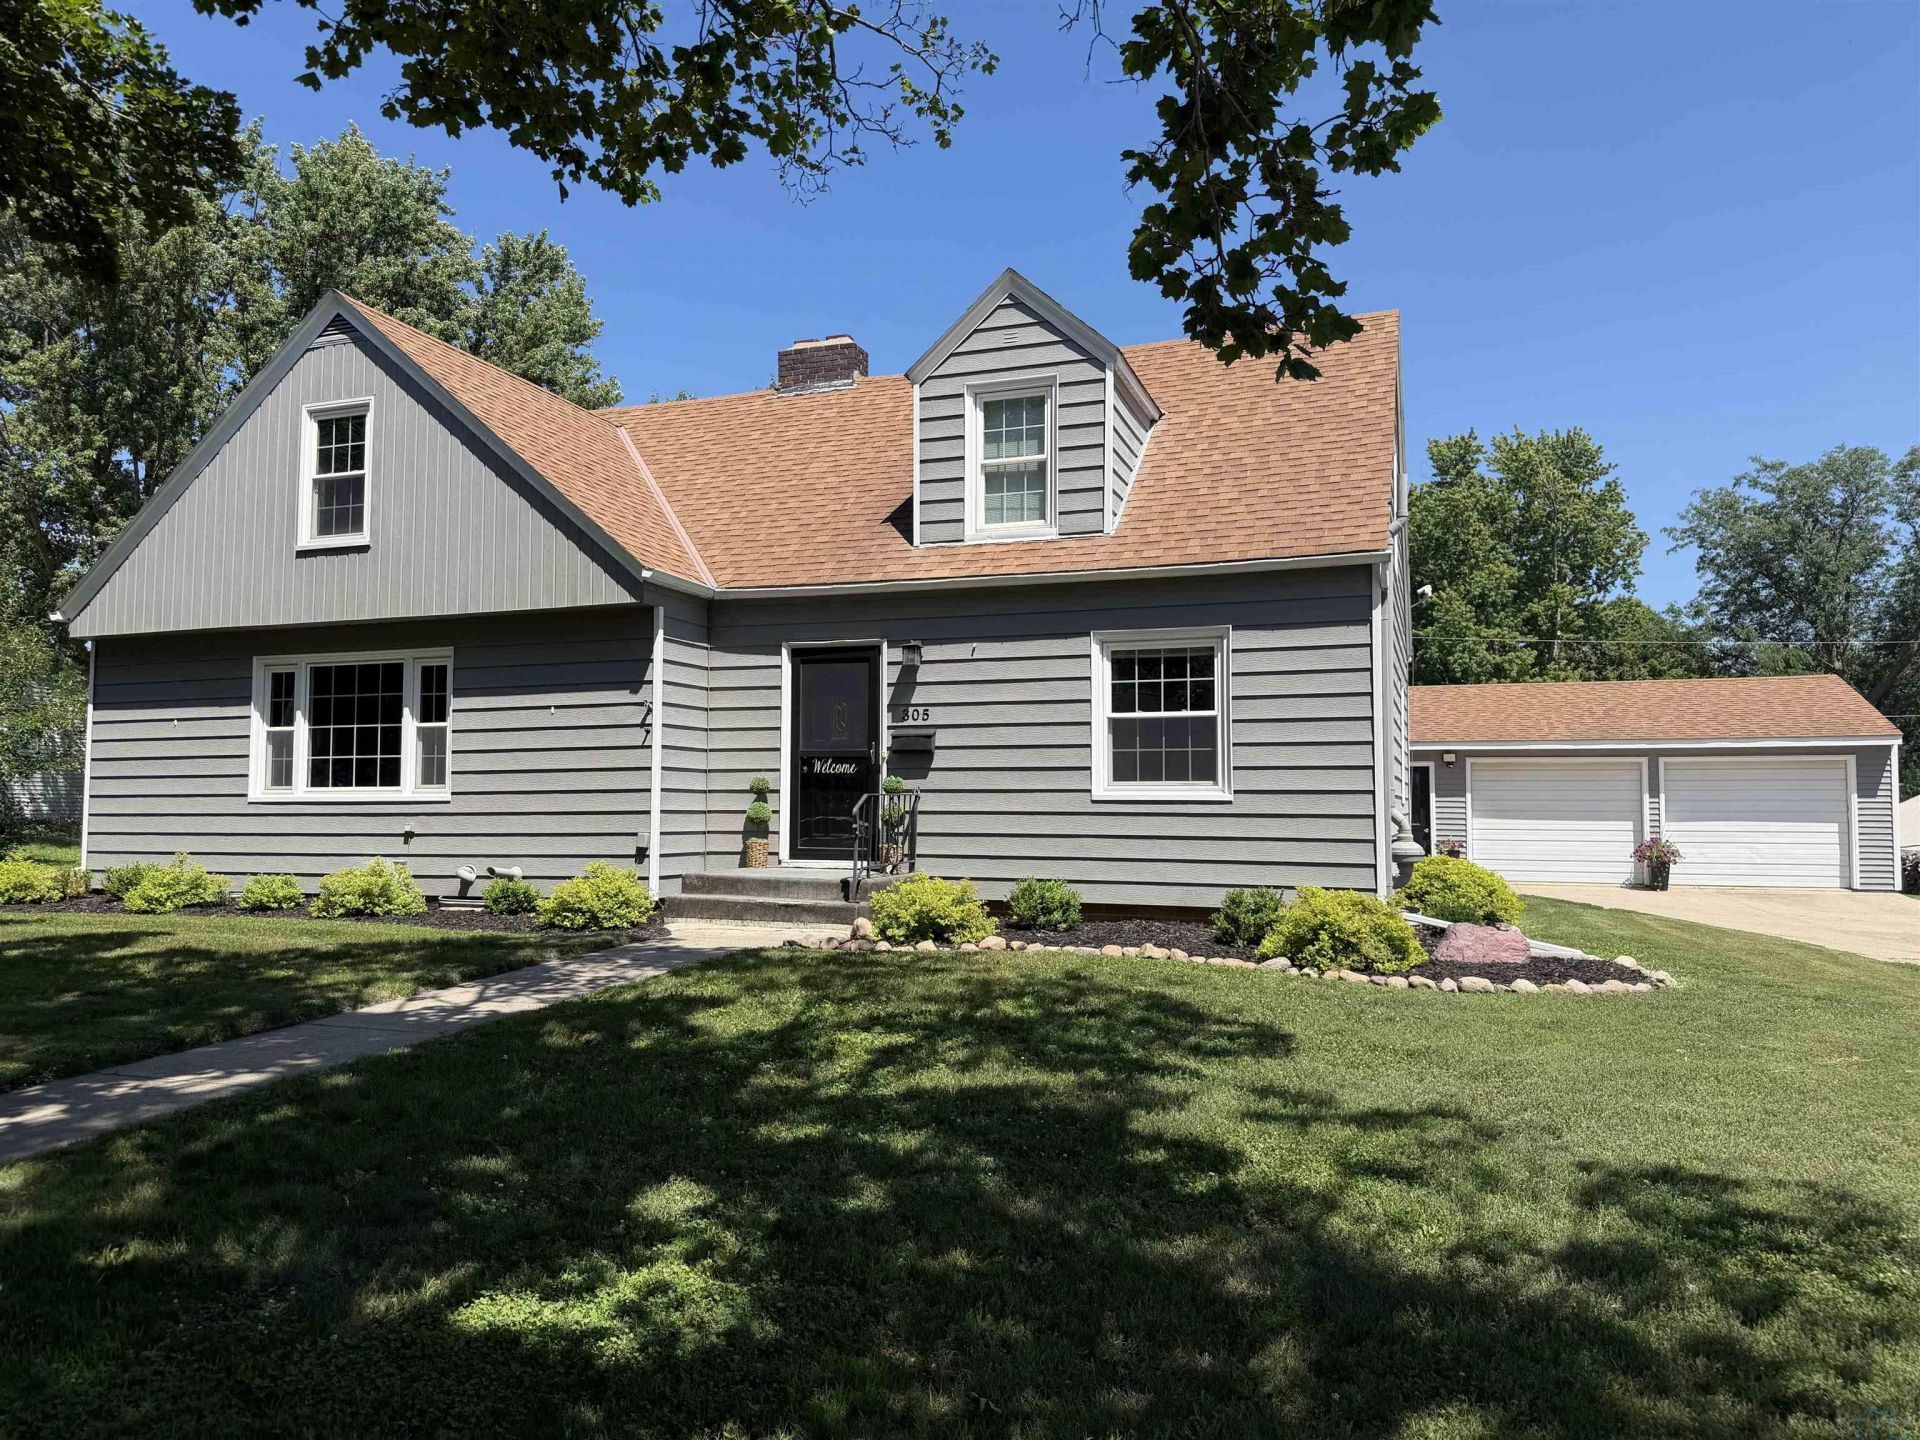
Welcome to 305 Walnut Street, where timeless charm, thoughtful updates, and exceptional storage come together to create a place youll love calling home. With over 2,000 square feet of living space, this home offers comfort, character, and flexibility for everyday living. The main level features two bedrooms, including a versatile front room with built-in cabinetry ideal for a home office or hobby space, an updated kitchen that blends modern convenience with the homes original charm, a formal dining room with beautiful built-in hutches, a spacious living room, and a convenient half bath. Upstairs, youll find two generously sized bedrooms, including a spacious primary with a walk-in closet plus two additional closets, along with a full bathroom and abundant storage. The lower level offers a large recreation room perfect for entertaining, movie nights, a playroom, or a home gym, along with a laundry area featuring shelving and a utility room for even more storage. Outside, enjoy the partially fenced backyard, detached two-car garage, and newly added 10x16 storage shed, providing plenty of room for tools, lawn equipment, and seasonal dcor. The adjoining driveway is not shared, with each owner owning their respective side. Combining classic charm, flexible living spaces, and incredible storage, this home is ready to welcome its next owners...
Property Features
Property Type: Residential - Single Family
Basement: Block, Full, Unfinished
Cooling: Central
Fireplaces: 1
Fuel Type: Natural Gas
Garage: 2
Garage: Detached
Heating: Forced Air
Home Style: 1 1/2 Story
Lot Size: 0.32 Acres
Roof Type: Shingle
Taxes: $1,696
Year Built: 1940
Feature Descriptions
Amenities: Built-ins, Garage Door Opener, Master WI Closet, Patio, Storage Shed, Luxury Vinyl / LVT
Basement Rooms: Laundry, Other
Bedroom: Carpet.
Bedroom: Carpet, built-in cabinets and countertops for office use.
Bedroom: Carpet.
Days on Site: 72
Dining: LVP flooring, built-in hutches.
Driveway: Concrete, Other-See Comments
Exterior: Steel
Full Bath: Vinyl flooring.
Half Bath: LVP flooring.
Includes: Refrigerator, stove, dishwasher, washer, dryer, kitchen buffet, dehumidifier, storage shed and trampoline.
Kitchen: LVP flooring.
Living: Carpet.
Lot: Trees
Main Level Rooms: Bedroom, Dining, Kitchen, Living
Master: Carpet, walk-in closet.
Parcel: 810604101009
Rental: No
Second Floor Rooms: Bedroom, Full Bath, Master
Sewer: City
SQFT Below Total: 1213
SQFT Below Unfinished: 1213
SQFT Main: 2062
SQFT Total Above Grade: 2062
Water: City
Water Softner: None
Local Schools
High School: Ridgeview
Middle School: Ridgeview
Elementary School: Schaller/Crestland
Listed By / Shown By
Listed By
Agency Name: Century 21 ProLink - Le Mars
Agency Phone: 712-546-6833
Shown By
Agent Name: Jacquelyn Brummond
Agent Phone: (712) 717-2136
Agency Title: United Real Estate Solutions

Estimate Your Payment
Estimated Payment
$ 1,415.59 per month $1,213.73 Principal & Interest $141.33 Property Tax $60.52 Homeowner's InsuranceChange Payment Information

Privacy Policy / DMCA Notice / ADA Accessibility


This site is hosted, designed and copyright
© 1994 - 2026 by
Delta Media Group, Inc. -- Patent Pending --
Agency License Information: United Real Estate Solutions is licensed in Iowa, Nebraska & South Dakota.
305 Walnut Street | MLS# 833818
This single family home located at 305 Walnut Street, Early, IA 50535 is currently listed for sale with an asking price of $207,500. This property was built in 1940 and has 4 bedrooms with 2062 sq. ft. Search Early real estate on jacquelynbrummond.unitedrealestatesolutions.com today.